
Jason Prettyman
REALTOR®

BEDS3
BATHS3 full
SQUARE FEET1,392
MLS#5233454
STATUSActive
PROPERTY TYPEResidential - Single Family
SUBDIVISIONSecond Avondale Add
SCHOOLCoshocton City
Property Description
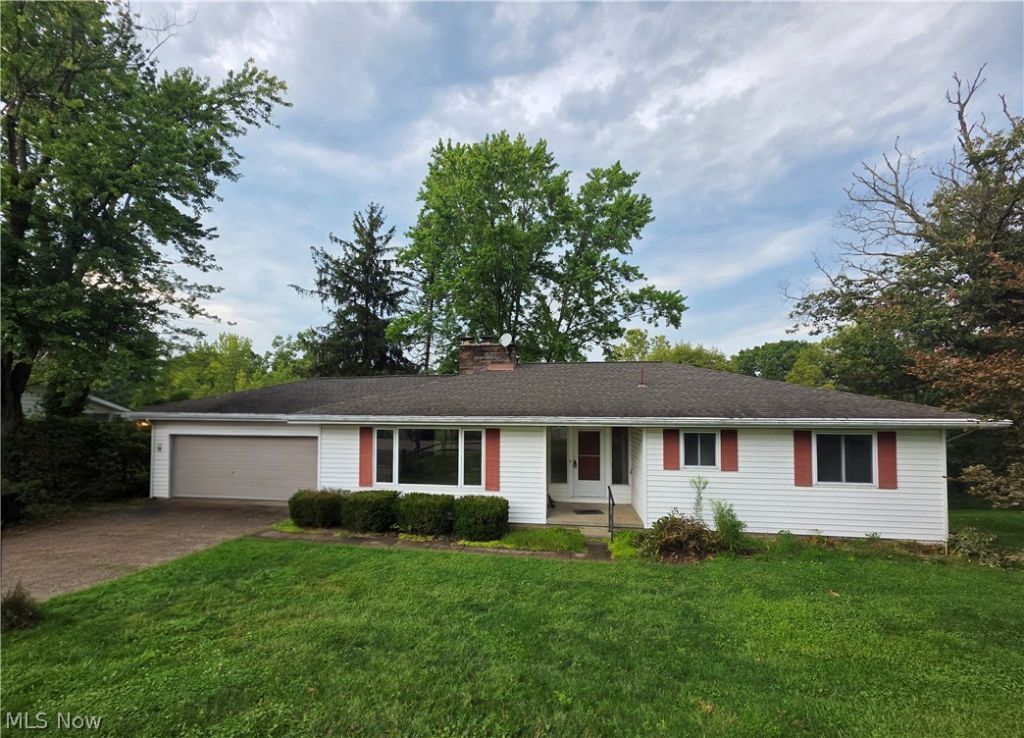
Strong value-add opportunity inside the Coshocton City Limits, offering a 3 bedroom, 3 bath ranch with solid mechanical updates and multiple paths for return. The property features an attached two-car garage, roof under 8 years old, HVAC system less than 2 years old, two fireplaces, an outdoor shed, and upper and lower decks overlooking the backyard. With its functional layout and major systems already updated, this home is well-positioned for cosmetic improvements that can significantly increase long-term value without the need for extensive renovation. A motivated seller and as-is, where-is terms create an appealing entry point for investors seeking a project with clear upside. All major appliances and any contents present at possession will convey, adding convenience for turnover or rental setup. The seller is also including a 12-month home warranty at closing, providing additional security for the next owner. Contact a licensed real estate agent for a private showing.
Property Features
Property Type: Residential - Single Family
Basement: Full, Walk-Out Access
Basement: Yes
Cooling: Central Air
Fireplaces: 2
Garage: 2 car attached
Heating: Forced Air, Gas
Home Style: Ranch
Lot Size: 0.57 Acres
Roof Type: Asphalt, Fiberglass
Stories: 1.0
Taxes: $2,150 / year
Year Built: 1959
Feature Descriptions
Exterior: Vinyl Siding
Parcel#: 04300-004-761-00
Parking: Attached, Garage
Pool: Indoor, See Remarks
Sewer: Public Sewer
Swimming Pool: Yes
Water: Public
Local Schools
School District: Coshocton City
Listed By / Shown By
Listed By
Agency Name: Howard Hanna Real Estate Services
Agency Contact: 740-202-0258, daniel.swick@herrealtors.com
Shown By
Agent Name: Jason Prettyman
Agent Phone: (740) 359-3536
Agency Title: Sulek & Experts Real Estate

Estimate Your Payment
Estimated Payment
$ 657.19 per month $422.64 Principal & Interest $179.17 Property Tax $55.39 Homeowner's InsuranceChange Payment Information

Jason Prettyman
Cell: (740) 359-3536
Email Me
Listing data compilation and photo(s) © 2026 - Multiple Listing Service, Inc. – All Rights Reserved
The photos may be altered, edited, enhanced or virtually staged.
Privacy Policy / DMCA Notice / ADA Accessibility


This site is hosted, designed and copyright
© 1994 - 2026 by
Delta Media Group, Inc. -- Patent Pending --
756 Ridgewood Drive | MLS# 5233454
This single family home located at 756 Ridgewood Drive , Coshocton, OH 43812 is currently listed for sale with an asking price of $189,900. This property was built in 1959 and has 3 bedrooms and 3 full baths with 1392 sq. ft. Ridgewood Drive is located in the Second Avondale Add subdivision within the Coshocton City school district. Search Second Avondale Add real estate on calltheprettyman.sulekandexperts.com today.