
Jason Prettyman
REALTOR®

BEDS3
BATHS2 full
SQUARE FEET1,591
MLS#5241497
STATUSActive
PROPERTY TYPEResidential - Single Family
SUBDIVISIONMadison Golf Lakelands
SCHOOLMadison Local
Property Description
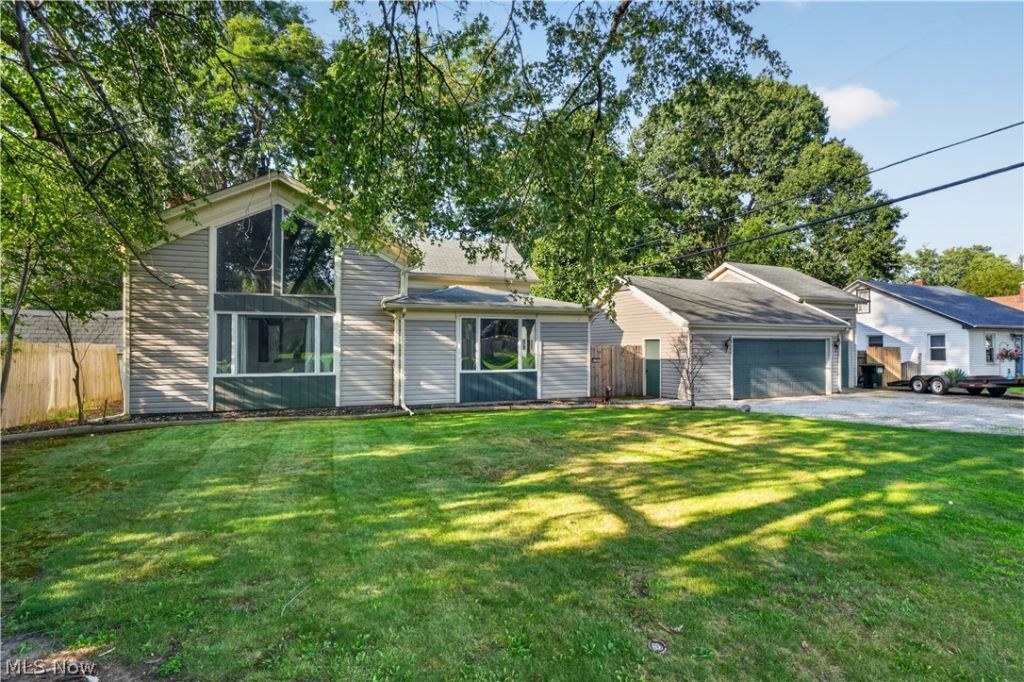
Welcome home to this move in ready 3 bedroom Madison gem, perfectly located within walking distance to Lake Erie! Step inside to a spacious living room featuring beautiful cathedral ceilings and a cozy wood burning fireplace. Outside, enjoy a large, fully fenced backyard with plenty of room to relax, entertain, or play. Car enthusiasts and hobbyists will love the impressive HEATED 3 car garage, including a third bay with 14 foot ceilings designed to accommodate a car lift, also an added storage shed built on to garage for extra storage or workspace. Garage has separate furnace and also has floor drains. With all major mechanicals updated within the last 10 years, this home offers peace of mind along with a fantastic location near the lake. Move right in and start enjoying everything Madison has to offer!
Property Features
Property Type: Residential - Single Family
Basement: Partial
Basement: Yes
Cooling: Central Air
Fireplaces: 1
Garage: 3
Heating: Forced Air, Gas
Home Style: Bungalow
Lot Size: 0.24 Acres
Roof Type: Asphalt, Fiberglass
Stories: 2.0
Taxes: $3,295 / year
Year Built: 1860
Amenities
Cathedral Ceiling(s)
Feature Descriptions
Appliances: Dryer, Dishwasher, Range, Refrigerator, Washer
Exterior: Vinyl Siding
Fencing: Full
Fireplace: Wood Burning
Parcel#: 01-B-112-A-15-015-0
Parking: Detached, Garage
Sewer: Public Sewer
Water: Public
Local Schools
School District: Madison Local
Listed By / Shown By
Listed By
Agency Name: Keller Williams Greater Cleveland Northeast
Agency Contact: rachelketring@kw.com, 440-339-5013
Shown By
Agent Name: Jason Prettyman
Agent Phone: (740) 359-3536
Agency Title: Sulek & Experts Real Estate

Estimate Your Payment
Estimated Payment
$ 928.81 per month $578.42 Principal & Interest $274.58 Property Tax $75.80 Homeowner's InsuranceChange Payment Information

Jason Prettyman
Cell: (740) 359-3536
Email Me
Listing data compilation and photo(s) © 2026 - Multiple Listing Service, Inc. – All Rights Reserved
The photos may be altered, edited, enhanced or virtually staged.
Privacy Policy / DMCA Notice / ADA Accessibility


This site is hosted, designed and copyright
© 1994 - 2026 by
Delta Media Group, Inc. -- Patent Pending --
6187 Larkhall Drive | MLS# 5241497
This single family home located at 6187 Larkhall Drive, Madison, OH 44057 is currently listed for sale with an asking price of $259,900. This property was built in 1860 and has 3 bedrooms and 2 full baths with 1591 sq. ft. Larkhall Drive is located in the Madison Golf Lakelands subdivision within the Madison Local school district. Search Madison Golf Lakelands real estate on calltheprettyman.sulekandexperts.com today.