
Jason Prettyman
REALTOR®

BEDS3
BATHS1 full
SQUARE FEET1,408
MLS#5218729
STATUSActive
PROPERTY TYPEResidential - Single Family
SCHOOLHancock WV City
Property Description
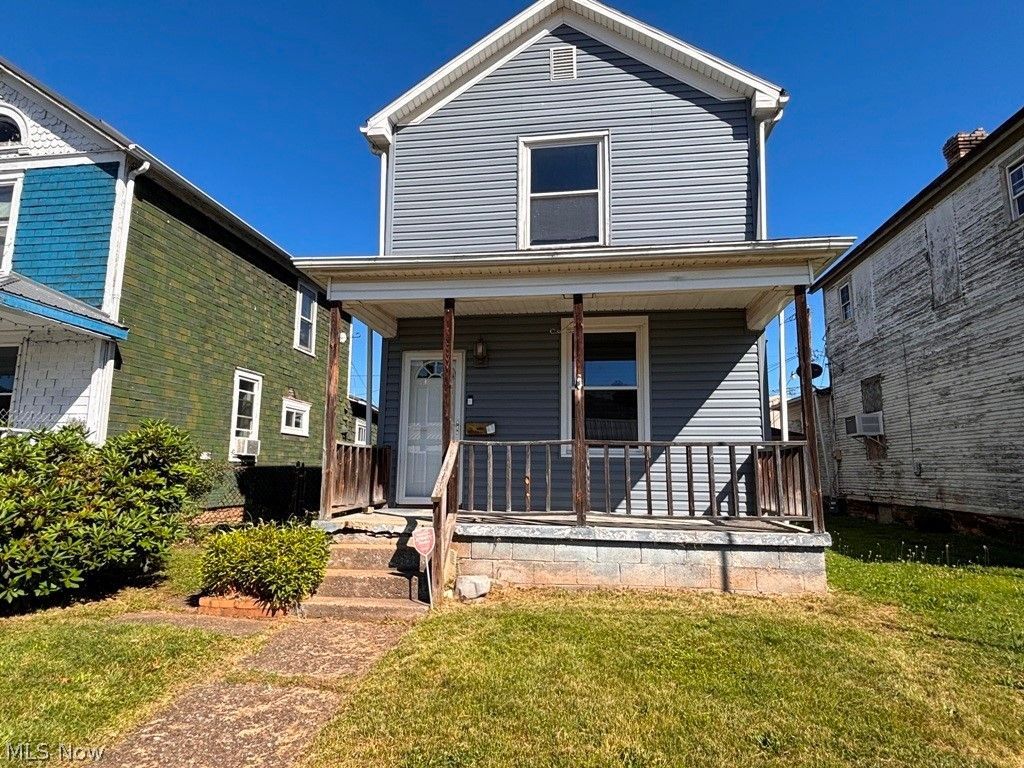
Updated 3-bedroom, 1-bath two-story home situated on a level lot with numerous improvements already completed, including vinyl siding, replacement windows, roof, HVAC system, electrical updates, hot water tank, and a waterproofed basement with transferable warranty. The interior features an equipped kitchen with breakfast bar, formal dining room, and a spacious living room highlighted by a decorative fireplace. Step outside from the kitchen onto the spacious deck, perfect for entertaining family and friends. Additional amenities include a fenced yard, two-vehicle carport, storage shed, and plenty of outdoor space to enjoy. Conveniently located within walking distance of shopping, dining, schools, and other everyday amenities, this move-in-ready home offers both comfort and convenience.
Property Features
Property Type: Residential - Single Family
Basement: Yes
Basement: Full, Interior Entry, Storage Space, Unfinished, Walk-Up Access
Cooling: Central Air
Heating: Forced Air, Gas
Home Style: Traditional
Lot Size: 0.08 Acres
Roof Type: Shingle
Stories: 2.0
Taxes: $655 / year
Year Built: 1926
Feature Descriptions
Appliances: Dishwasher, Range, Refrigerator
Days on Site: 33
Exterior: Vinyl Siding
Fireplace: Decorative, Living Room
Laundry: In Basement
Lot: City Lot, Flat, Level
Parcel#: CH7C 0157
Parking: Carport
Patio/Porch: Deck, Front Porch
Sewer: Public Sewer
View: Neighborhood
Water: Public
Window: Blinds, Double Pane Windows
Room Sizes
Bathroom: N D x N D Level - Second
Bedroom: N D x N D Level - Second
Bedroom: N D x N D Level - Second
Bedroom: N D x N D Level - Second
Kitchen: N D x N D Level - First
Living Room: N D x N D Level - First
Local Schools
School District: Hancock WV City
Listed By / Shown By
Listed By
Agency Name: Century 21 Greathouse Realty, LLC
Agency Contact: 304-723-1733, c21greathouse@yahoo.com
Shown By
Agent Name: Jason Prettyman
Agent Phone: (740) 359-3536
Agency Title: Sulek & Experts Real Estate

Estimate Your Payment
Estimated Payment
$ 323.93 per month $238.14 Principal & Interest $54.58 Property Tax $31.21 Homeowner's InsuranceChange Payment Information

Jason Prettyman
Cell: (740) 359-3536
Email Me
Listing data compilation and photo(s) © 2026 - Multiple Listing Service, Inc. – All Rights Reserved
The photos may be altered, edited, enhanced or virtually staged.
Privacy Policy / DMCA Notice / ADA Accessibility


This site is hosted, designed and copyright
© 1994 - 2026 by
Delta Media Group, Inc. -- Patent Pending --
529 Railroad Street | MLS# 5218729
This single family home located at 529 Railroad Street, Chester, WV 26034 is currently listed for sale with an asking price of $107,000. This property was built in 1926 and has 3 bedrooms and 1 full baths with 1408 sq. ft. Railroad Street is located within the Hancock WV City school district. Search Chester real estate on calltheprettyman.sulekandexperts.com today.