
Jason Prettyman
REALTOR®

BEDS3
BATHS2 full
SQUARE FEET1,405
MLS#5226476
STATUSActive
PROPERTY TYPEResidential - Single Family
SUBDIVISIONRosehill Est#2
SCHOOLGarfield Heights City
Property Description
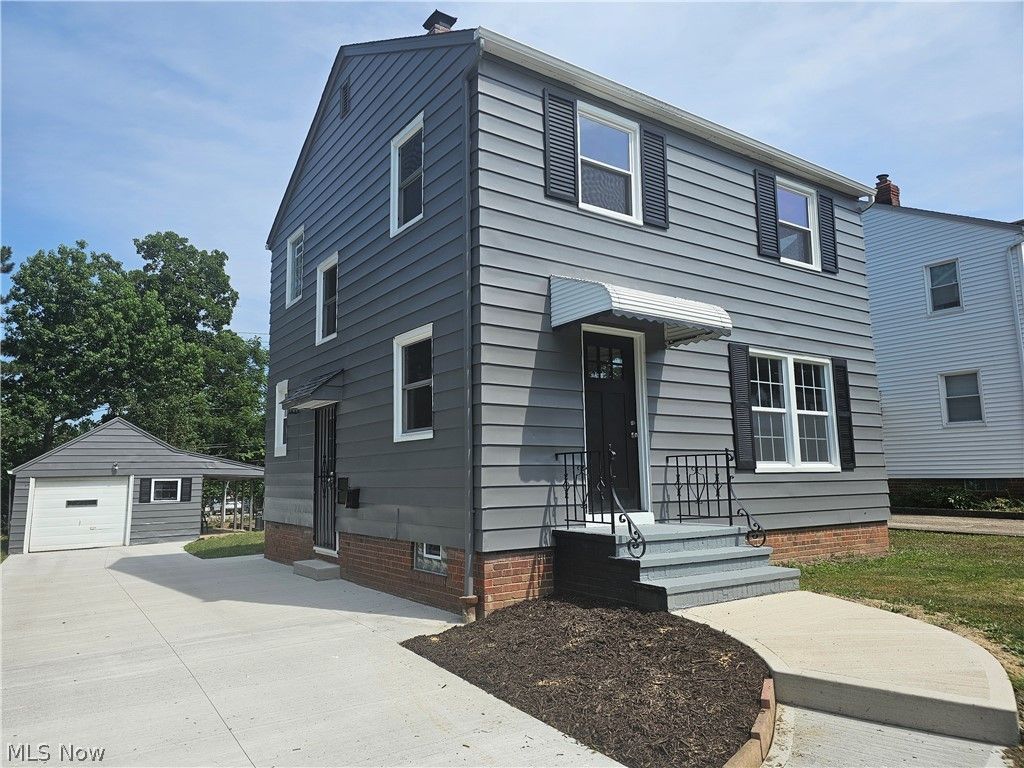
ASK ME IF YOU QUALIFY FOR UP TO $12,000 IN DOWN PAYMENT AND CLOSING COST ASSISTANCE! Are you looking for a MOVE-IN READY HOME?? Your search ends here! This classic colonial has been RENOVATED FROM TOP TO BOTTOM! Renovations include all major components: NEW ROOF, DRIVEWAY, WINDOWS, FURNACE, CENTRAL AIR, HOT WATER TANK, as well as a COMPLETELY RENOVATED KITCHEN WITH BRAND NEW STAINLESS STEEL APPLIANCES, NEW WHITE SHAKER CABINETS, GRANITE COUNTERS, and TILE BACKSPLASH. New LVP FLOORING flows throughout the main living areas and NEW PLUSH CARPETING is installed in the bedrooms. TWO FULL BATHROOMS feature new vanities, NEW TILE FLOORS AND TUB/ SHOWER SURROUNDS. The basement extends your living area with a finished rec room and new full bathroom.Don't miss this beautifully renovated home in a great location!!
Property Features
Property Type: Residential - Single Family
Basement: Yes
Basement: Full, Partially Finished
Cooling: Central Air
Fireplaces: 1
Garage: 1
Heating: Forced Air
Home Style: Colonial
Lot Size: 0.13 Acres
Roof Type: Asphalt, Fiberglass
Stories: 2.0
Taxes: $3,857 / year
Year Built: 1948
Feature Descriptions
Appliances: Dishwasher, Microwave, Range, Refrigerator
Community Features: Common Grounds/Area, Playground, Park, Pool
Days on Site: 6
Exterior: Aluminum Siding
Parcel#: 545-05-108
Parking: Detached, Garage
Pool: Community
Sewer: Public Sewer
Swimming Pool: Yes
Water: Public
Local Schools
School District: Garfield Heights City
Listed By / Shown By
Listed By
Agency Name: Coldwell Banker Schmidt Realty
Agency Contact: loisbyrne@ameritech.net, 216-347-9950
Shown By
Agent Name: Jason Prettyman
Agent Phone: (740) 359-3536
Agency Title: Sulek & Experts Real Estate

Estimate Your Payment
Estimated Payment
$ 822.35 per month $442.89 Principal & Interest $321.42 Property Tax $58.04 Homeowner's InsuranceChange Payment Information

Jason Prettyman
Cell: (740) 359-3536
Email Me
Listing data compilation and photo(s) © 2026 - Multiple Listing Service, Inc. – All Rights Reserved
The photos may be altered, edited, enhanced or virtually staged.
Privacy Policy / DMCA Notice / ADA Accessibility


This site is hosted, designed and copyright
© 1994 - 2026 by
Delta Media Group, Inc. -- Patent Pending --
5221 E 119th Street | MLS# 5226476
This single family home located at 5221 E 119th Street, Garfield Heights, OH 44125 is currently listed for sale with an asking price of $199,000. This property was built in 1948 and has 3 bedrooms and 2 full baths with 1405 sq. ft. E 119th Street is located in the Rosehill Est#2 subdivision within the Garfield Heights City school district. Search Rosehill Est#2 real estate on calltheprettyman.sulekandexperts.com today.