
Jason Prettyman
REALTOR®

BEDS3
BATHS1 full
SQUARE FEET1,008
MLS#5241853
STATUSActive
PROPERTY TYPEResidential - Single Family
SUBDIVISIONSalem Heights
SCHOOLSalem City
Property Description
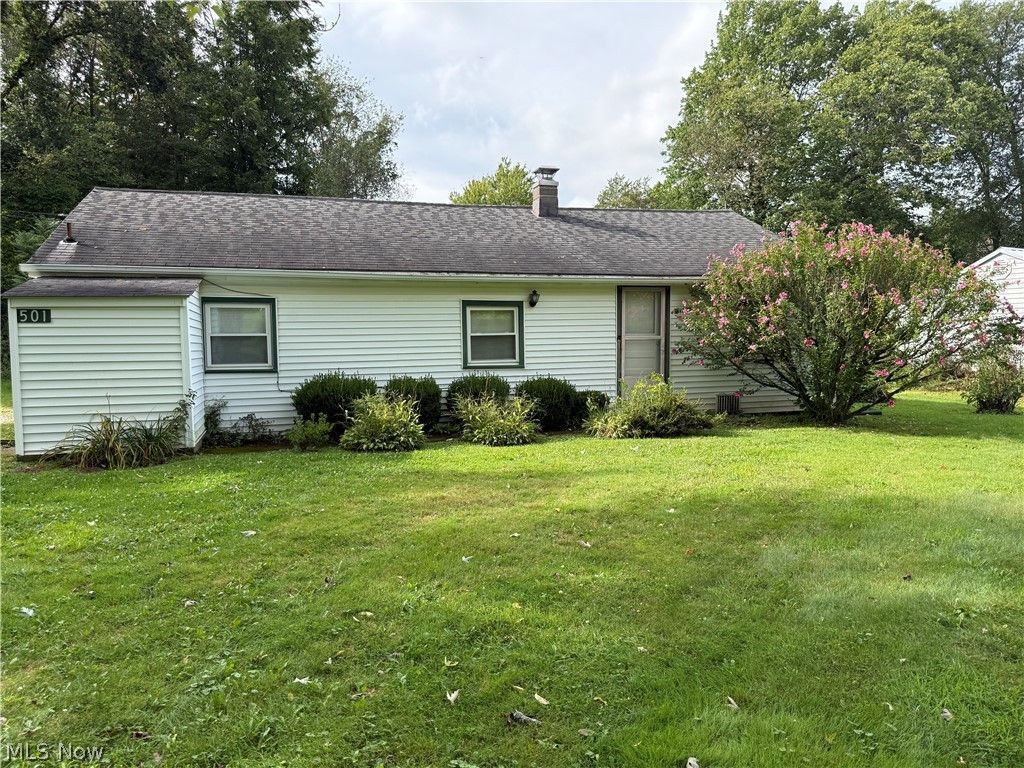
Darling 3 bedroom bungalow on a quiet street. This one is ready to move right in. Fresh paint throughout! Some new flooring. The kitchen has been updated with newer cabinets. The appliances are newer, Stove is 10 years old, Rheem hot water heater, 3 years old, Washer is 5 months old and the dryer is 2 years old. Large bathroom with washer and dryer. The furnace was instaled in 2014. Nice large living room, eat-in kitchen and 3 nice sized bedrooms. The home sits on 2 lots with plenty of room to enjoy the outdoors! Don't hesitate on this one, it is priced to sell!
Property Features
Property Type: Residential - Single Family
Basement: None
Cooling: Central Air
Garage: 1
Heating: Oil
Home Style: Bungalow
Lot Size: 0.26 Acres
Roof Type: Asphalt, Fiberglass
Stories: 1.5
Taxes: $379 / year
Year Built: 1950
Amenities
Eat-in Kitchen
Laminate Counters
Private Yard
Feature Descriptions
Appliances: Dryer, Range, Refrigerator, Washer
Exterior: Vinyl Siding
Laundry: In Bathroom, Main Level
Lot: < 1/2 Acre, City Lot, Flat, Level, Wooded
Parcel#: 5001214000
Parking: Driveway
Patio/Porch: None
Sewer: Septic Tank
View: Neighborhood, Trees/Woods
Water: Well
Room Sizes
Bathroom: N D x N D Level - First
Eat-in Kitchen: N D x N D Level - First
Bedroom: N D x N D Level - First
Living Room: N D x N D Level - First
Bedroom: N D x N D Level - First
Living Room: N D x N D Level - First
Bedroom: N D x N D Level - First
Local Schools
School District: Salem City
Listed By / Shown By
Listed By
Agency Name: Dermotta Real Estate LLC
Agency Contact: 330-337-9585, anthonydermotta@gmail.com
Shown By
Agent Name: Jason Prettyman
Agent Phone: (740) 359-3536
Agency Title: Sulek & Experts Real Estate

Estimate Your Payment
Estimated Payment
$ 308.48 per month $244.81 Principal & Interest $31.58 Property Tax $32.08 Homeowner's InsuranceChange Payment Information

Jason Prettyman
Cell: (740) 359-3536
Email Me
Listing data compilation and photo(s) © 2026 - Multiple Listing Service, Inc. – All Rights Reserved
The photos may be altered, edited, enhanced or virtually staged.
Privacy Policy / DMCA Notice / ADA Accessibility


This site is hosted, designed and copyright
© 1994 - 2026 by
Delta Media Group, Inc. -- Patent Pending --
501 Maryland Avenue | MLS# 5241853
This single family home located at 501 Maryland Avenue, Salem, OH 44460 is currently listed for sale with an asking price of $110,000. This property was built in 1950 and has 3 bedrooms and 1 full baths with 1008 sq. ft. Maryland Avenue is located in the Salem Heights subdivision within the Salem City school district. Search Salem Heights real estate on calltheprettyman.sulekandexperts.com today.