
Jason Prettyman
REALTOR®

BEDS4
BATHS3 full
SQUARE FEET3,228
MLS#5203463
STATUSContingent
PROPERTY TYPEResidential - Single Family
SCHOOLWood-Williamstown HS
Property Description
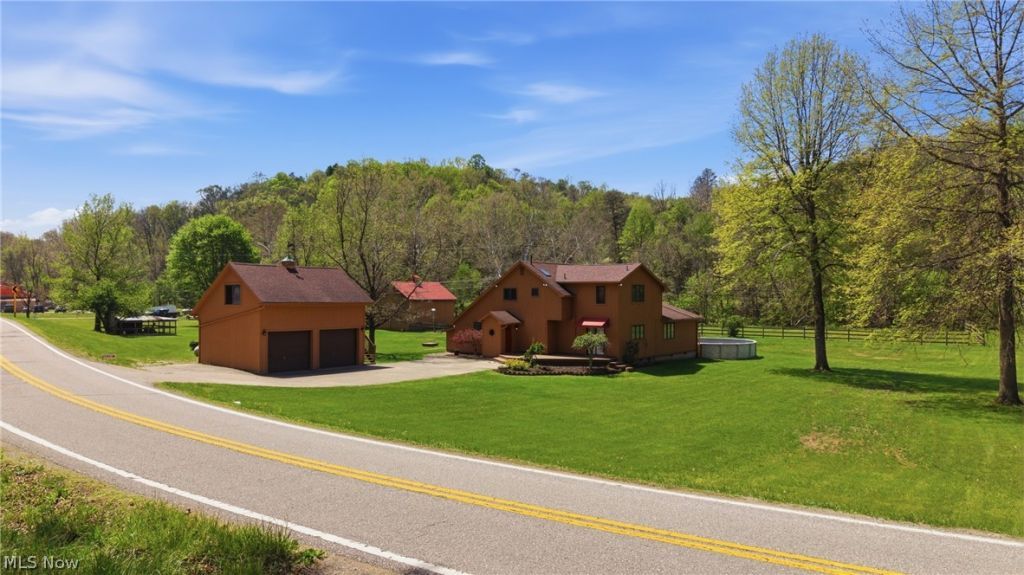
Escape the hustle of city life and discover this charming home set on 2 beautiful acres of flat, usable land. Perfect for those seeking space and a touch of country living, this mini farm property includes a barn with electric and water, horse stalls and there is a chicken coop?ready for your animals or hobby farm dreams. Inside, the home features 4 spacious bedrooms with 2 on main level and 3 full bathrooms with one upstairs, offering plenty of room for family and guests. The open-concept layout creates a warm, connected space ideal for everyday living and entertaining. Has a large kitchen with beautiful granite counter tops. Enjoy views from two loft areas that overlook the living and dining spaces, complete with a cozy wood-burning stove. Has lots of storage space options to ensure functionality. Step outside to relax on the deck surrounding the above-ground pool (just needs a new liner to bring it back to life). With so much potential and character, this is truly a must-see property!
Property Features
Property Type: Residential - Single Family
Basement: None
Cooling: Central Air
Fireplaces: 1
Garage: 2
Heating: Heat Pump, Propane
Home Style: Conventional
Lot Size: 2.20 Acres
Roof Type: Asphalt, Fiberglass
Stories: 2.0
Taxes: $1,840 / year
Year Built: 1981
Amenities
Cathedral Ceiling(s)
Other
Feature Descriptions
Appliances: Range, Refrigerator
Days on Site: 83
Exterior: Vinyl Siding, Wood Siding
Fireplace: Wood Burning Stove
Laundry: Main Level
Parcel#: 09-400-00C60000
Parking: Detached, Garage
Patio/Porch: Deck, Glass Enclosed
Pool: Above Ground, Above-Ground
Sewer: Septic Tank
Swimming Pool: Yes
Water: Public
Room Sizes
Bedroom: 17 x 14 Level - Second
Loft: 15 x 10 Level - Second
Primary Bedroom: 15 x 15 Level - First
Dining Room: 13 x 13 Level - First
Loft: 13 x 7 Level - Second
Living Room: 17 x 13 Level - First
Kitchen: 16 x 15 Level - First
Bedroom: 13 x 8 Level - Second
Bedroom: 12 x 11 Level - First
Local Schools
School District: Wood-Williamstown HS
Listed By / Shown By
Listed By
Agency Name: Coldwell Banker Select Properties
Agency Contact: joyce@cbselectproperties.com, 304-481-9777
Shown By
Agent Name: Jason Prettyman
Agent Phone: (740) 359-3536
Agency Title: Sulek & Experts Real Estate

Estimate Your Payment
Estimated Payment
$ 1,072.12 per month $812.33 Principal & Interest $153.33 Property Tax $106.46 Homeowner's InsuranceChange Payment Information

Jason Prettyman
Cell: (740) 359-3536
Email Me
Listing data compilation and photo(s) © 2026 - Multiple Listing Service, Inc. – All Rights Reserved
The photos may be altered, edited, enhanced or virtually staged.
Privacy Policy / DMCA Notice / ADA Accessibility


This site is hosted, designed and copyright
© 1994 - 2026 by
Delta Media Group, Inc. -- Patent Pending --
4324 Deerwalk Highway | MLS# 5203463
This single family home located at 4324 Deerwalk Highway, Waverly, WV 26184 is currently listed for sale with an asking price of $365,000. This property was built in 1981 and has 4 bedrooms and 3 full baths with 3228 sq. ft. Deerwalk Highway is located within the Wood-Williamstown HS school district. Search Waverly real estate on calltheprettyman.sulekandexperts.com today.