
Jason Prettyman
REALTOR®

BEDS2
BATHS1 full
SQUARE FEET1,404
MLS#5241862
STATUSActive
PROPERTY TYPEResidential - Single Family
SUBDIVISIONCity/Youngstown
SCHOOLYoungstown City
Property Description
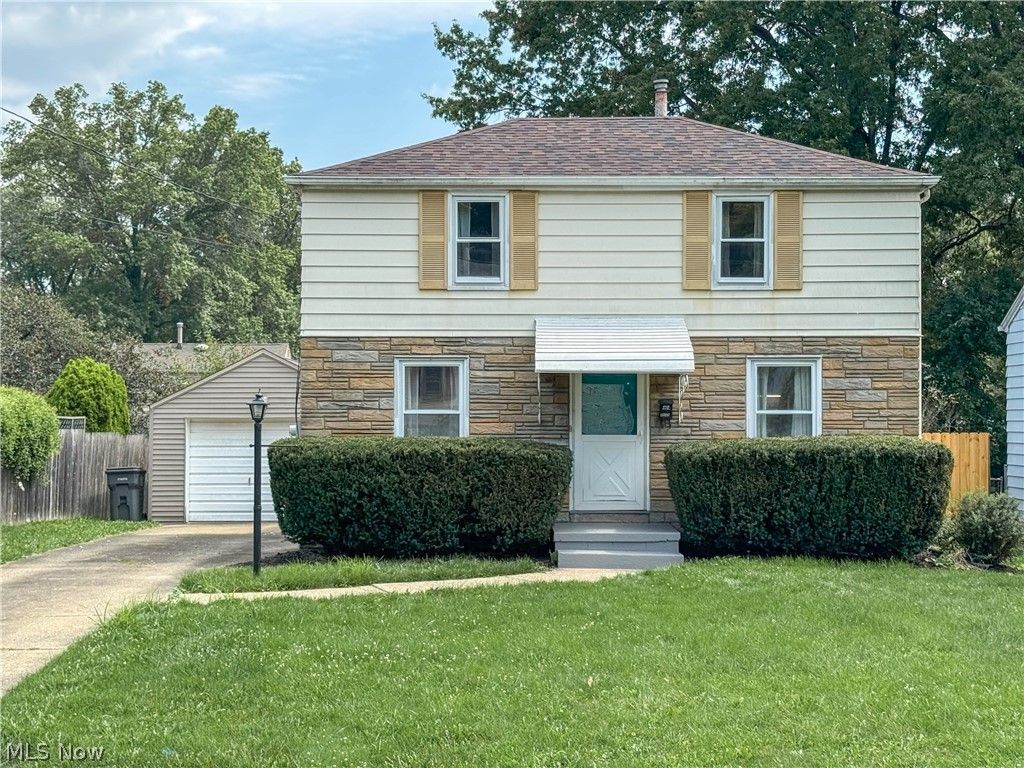
Fresh updates and charming details make this 2-bedroom, 1-bath home near Mill Creek Park a must-see! The eat-in kitchen features custom maple cabinetry, crown molding, a mosaic tile backsplash, granite countertops, ceramic tile flooring, and a stainless steel refrigerator, range, and microwave. The completely renovated bathroom offers a custom tiled shower, new flooring, vanity, and lighting. All new carpet and freshly painted walls throughout give the home a clean, inviting feel, while the recently serviced HVAC and roof replaced in April 2022 add peace of mind. Additional features include a laundry area with a utility sink and a whole-house water softener and filtration system. Relax on the charming back porch overlooking the private backyard, or enjoy nearby Mill Creek Park just down the street. Whether you're purchasing your first home, downsizing, or adding to your rental portfolio, this home is full of opportunity!
Property Features
Property Type: Residential - Single Family
Basement: Partially Finished
Basement: Yes
Cooling: Central Air
Garage: 1
Heating: Forced Air, Gas
Home Style: Colonial
Lot Size: 0.16 Acres
Roof Type: Asphalt, Fiberglass
Stories: 2.0
Taxes: $988 / year
Year Built: 1947
Feature Descriptions
Exterior: Aluminum Siding, Brick
Fencing: Partial
Parcel#: 53-132-0-125.00-0
Parking: Detached, Electricity, Garage, Garage Door Opener, Paved
Patio/Porch: Porch
Sewer: Public Sewer
Water: Public
Local Schools
School District: Youngstown City
Listed By / Shown By
Listed By
Agency Name: CENTURY 21 Lakeside Realty
Agency Contact: stevenpsilvestri@gmail.com, 330-507-9336
Shown By
Agent Name: Jason Prettyman
Agent Phone: (740) 359-3536
Agency Title: Sulek & Experts Real Estate
Estimate Your Payment
Estimated Payment
$ 447.08 per month $322.48 Principal & Interest $82.33 Property Tax $42.26 Homeowner's InsuranceChange Payment Information

Jason Prettyman
Cell: (740) 359-3536
Email Me
Listing data compilation and photo(s) © 2026 - Multiple Listing Service, Inc. – All Rights Reserved
The photos may be altered, edited, enhanced or virtually staged.
Privacy Policy / DMCA Notice / ADA Accessibility


This site is hosted, designed and copyright
© 1994 - 2026 by
Delta Media Group, Inc. -- Patent Pending --
3449 Shelby Road | MLS# 5241862
This single family home located at 3449 Shelby Road, Youngstown, OH 44511 is currently listed for sale with an asking price of $144,900. This property was built in 1947 and has 2 bedrooms and 1 full baths with 1404 sq. ft. Shelby Road is located in the City/Youngstown subdivision within the Youngstown City school district. Search City/Youngstown real estate on calltheprettyman.sulekandexperts.com today.