
Jason Prettyman
REALTOR®

BEDS3
BATHS1 full
MLS#5242064
STATUSActive
PROPERTY TYPEResidential - Single Family
SUBDIVISIONGreenbriar Allotment 04
SCHOOLPlain Local
Property Description
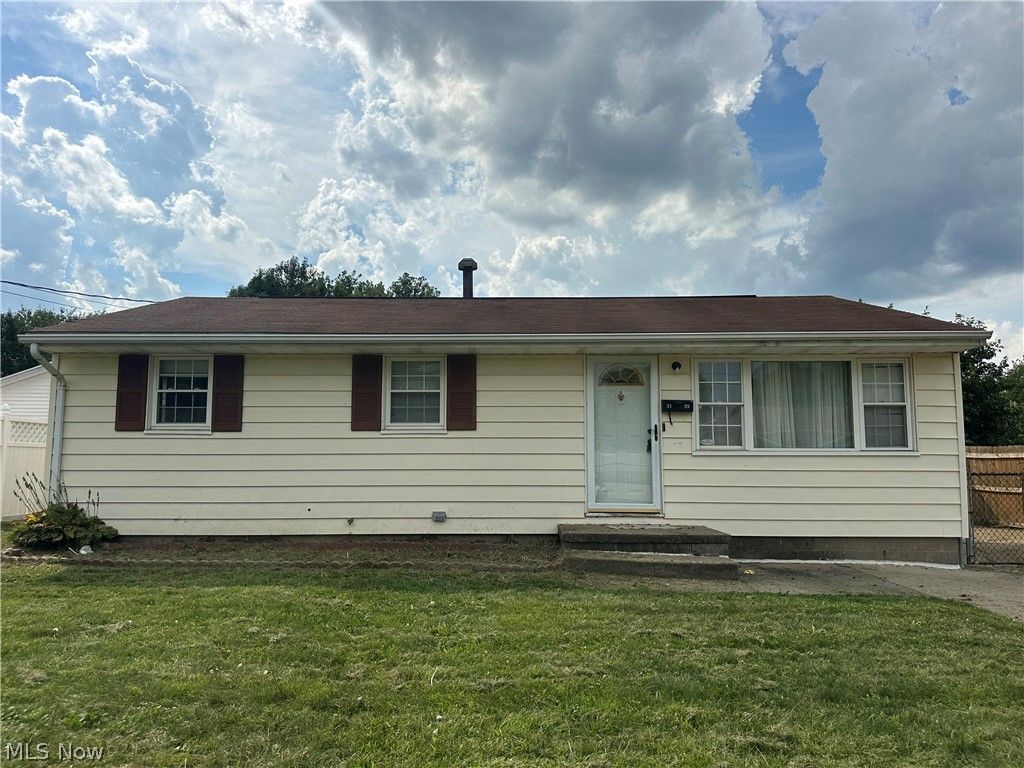
Welcome to this charming ranch home in the desirable Plain Local School District. Comfortable and inviting living room featuring a ceiling fan and large picture window that fills the space with natural light.The adjoining dining room flows seamlessly into the kitchen, where you'll find plenty of cabinets and storage space. The main level offers three comfortable bedrooms and a full bathroom. Need even more room? Head downstairs to the finished lower level, featuring a spacious recreation room and an additional bonus room that could make the perfect home office, hobby room, workout space, playroom, or whatever best fits your lifestyle! Outside, you'll appreciate the extended driveway providing plenty of parking and leading to a detached garage. The fenced backyard offers additional space to relax, play, or entertain. Don't let the exterior fool you?this home has so much more space and potential than you might expect! Schedule your private showing today.
Property Features
Property Type: Residential - Single Family
Basement: Yes
Basement: Full, Partially Finished
Cooling: Ceiling Fan(s), Other
Garage: 1
Heating: Forced Air
Home Style: Ranch
Lot Size: 0.18 Acres
Roof Type: Asphalt
Stories: 1.0
Taxes: $1,359 / year
Year Built: 1960
Feature Descriptions
Laundry: In Basement
Parcel#: 05208085
Parking: Driveway, Detached, Garage
Sewer: Public Sewer
Water: Public
Local Schools
School District: Plain Local
Listed By / Shown By
Listed By
Agency Name: Keller Williams Legacy Group Realty
Agency Contact: ericasoldit@yahoo.com, 330-503-5003
Shown By
Agent Name: Jason Prettyman
Agent Phone: (740) 359-3536
Agency Title: Sulek & Experts Real Estate

Estimate Your Payment
Estimated Payment
$ 490.83 per month $333.83 Principal & Interest $113.25 Property Tax $43.75 Homeowner's InsuranceChange Payment Information

Jason Prettyman
Cell: (740) 359-3536
Email Me
Listing data compilation and photo(s) © 2026 - Multiple Listing Service, Inc. – All Rights Reserved
The photos may be altered, edited, enhanced or virtually staged.
Privacy Policy / DMCA Notice / ADA Accessibility


This site is hosted, designed and copyright
© 1994 - 2026 by
Delta Media Group, Inc. -- Patent Pending --
3125 Willowrow Avenue Ne | MLS# 5242064
This single family home located at 3125 Willowrow Avenue Ne, Canton, OH 44705 is currently listed for sale with an asking price of $150,000. This property was built in 1960 and has 3 bedrooms and 1 full baths. Willowrow Avenue Ne is located in the Greenbriar Allotment 04 subdivision within the Plain Local school district. Search Greenbriar Allotment 04 real estate on calltheprettyman.sulekandexperts.com today.