
Jason Prettyman
REALTOR®

BEDS3
BATHS1 full
SQUARE FEET1,780
MLS#5241540
STATUSActive
PROPERTY TYPEResidential - Single Family
SUBDIVISIONBitzel
SCHOOLSandy Valley Local
Property Description
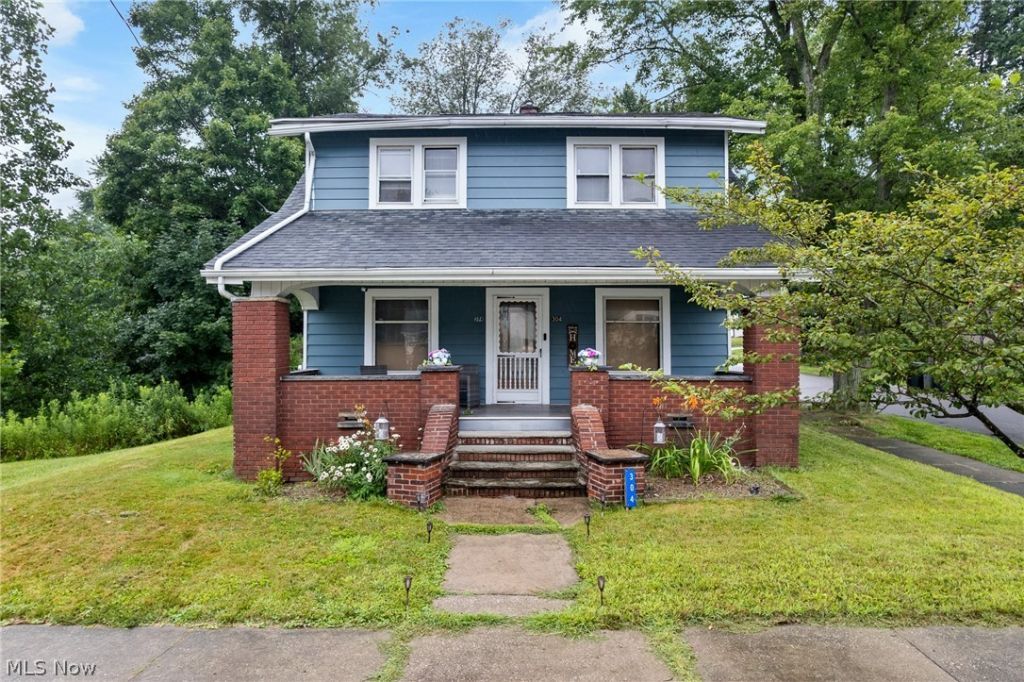
Small town living in a home with a great floor plan and beautiful wood trim! Come check out this charming three bedroom one bath home featuring high ceilings, and good sized rooms. Front porch is large and offers a great place to relax or if you prefer there is a fantastic, second floor airing deck off the back of the home overlooking the yard and fire pit area. Main floor has circular floor plan with a spacious living room, a dining room with French doors, and kitchen with mud room from back door. Upstairs, all three bedrooms are nicely sized to go with the full bathroom. The basement is partly finished. The roof, kitchen and electric panel were all updated around 2018. July 2026 new stairs were added to the basement along with some new gutters, and a new soffit on the rear part of the home. New Hot Water tank installed August 2026. Home warranty also being offered for extra peace of mind. Schedule your tour today!
Property Features
Property Type: Residential - Single Family
Basement: Yes
Basement: Partially Finished
Cooling: Central Air
Heating: Forced Air, Gas
Home Style: Colonial
Lot Size: 0.17 Acres
Roof Type: Asphalt
Stories: 2.0
Taxes: $1,660 / year
Year Built: 1926
Amenities
Ceiling Fan(s)
High Ceilings
Natural Woodwork
Fire Pit
Feature Descriptions
Appliances: Range, Refrigerator
Days on Site: 1
Exterior: Aluminum Siding
Fencing: None
Fireplace: None
Lot: Flat, Level
Parcel#: 06600294
Parking: On Street
Patio/Porch: Rear Porch, Front Porch
Sewer: Public Sewer
Water: Public
Room Sizes
Kitchen: 12 x 14 Level - First
Dining Room: 13 x 14 Level - First
Utility Room: 12 x 10 Level - Basement
Living Room: 25 x 14 Level - First
Bedroom: 13 x 10 Level - Second
Bathroom: 9 x 10 Level - Second
Primary Bathroom: 13 x 13 Level - Second
Bedroom: 12 x 13 Level - Second
Laundry: 12 x 7 Level - Basement
Mud Room: 12 x 8 Level - First
Other: 13 x 27 Level - Basement
Local Schools
School District: Sandy Valley Local
Listed By / Shown By
Listed By
Agency Name: Keller Williams Legacy Group Realty
Agency Contact: skilly@kw.com, 330-600-7535
Shown By
Agent Name: Jason Prettyman
Agent Phone: (740) 359-3536
Agency Title: Sulek & Experts Real Estate

Estimate Your Payment
Estimated Payment
$ 503.33 per month $322.71 Principal & Interest $138.33 Property Tax $42.29 Homeowner's InsuranceChange Payment Information

Jason Prettyman
Cell: (740) 359-3536
Email Me
Listing data compilation and photo(s) © 2026 - Multiple Listing Service, Inc. – All Rights Reserved
The photos may be altered, edited, enhanced or virtually staged.
Privacy Policy / DMCA Notice / ADA Accessibility


This site is hosted, designed and copyright
© 1994 - 2026 by
Delta Media Group, Inc. -- Patent Pending --
304 E Lisbon Street | MLS# 5241540
This single family home located at 304 E Lisbon Street, Waynesburg, OH 44688 is currently listed for sale with an asking price of $145,000. This property was built in 1926 and has 3 bedrooms and 1 full baths with 1780 sq. ft. E Lisbon Street is located in the Bitzel subdivision within the Sandy Valley Local school district. Search Bitzel real estate on calltheprettyman.sulekandexperts.com today.