
Jason Prettyman
REALTOR®

BEDS3
BATHS2 full
SQUARE FEET1,344
MLS#5193458
STATUSActive
PROPERTY TYPEResidential - Single Family
SCHOOLWood-Parkersburg HS
Property Description
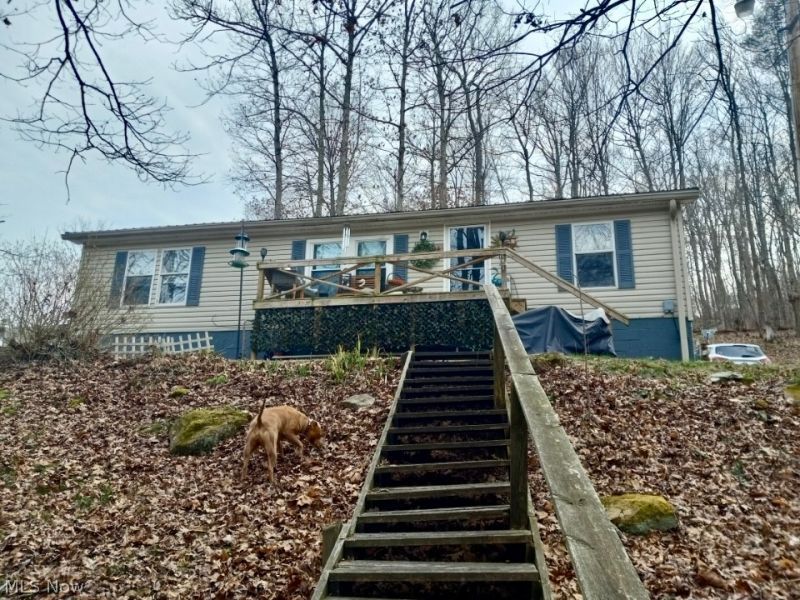
If seller receives a full price offer of $154,000 or more, the Seller will give a $10,000 concession back at closing toward the buyer(s) building a raised bridge. Beautifully updated, move-in ready home on 2.533+/- acres featuring 1,344 sq ft of comfortable living space and major recent updates including, a metal roof (2021), furnace (2019), and air conditioner. Enjoy the space and privacy of over two and a half acres with room to roam and relax, perfect for gardening, outdoor activities, or simply taking in the peaceful country surroundings where you'll enjoy watching deer, squirrel, and turkey. If you've been looking for a property that offers land, updates, and quiet country living, this one is ready to welcome you home.
Property Features
Property Type: Residential - Single Family
Basement: None
Cooling: Central Air
Heating: Electric, Forced Air
Home Style: Manufactured Home, Mobile Home
Lot Size: 2.53 Acres
Roof Type: Metal
Stories: 1.0
Taxes: $525 / year
Year Built: 1998
Amenities
Ceiling Fan(s)
His and Hers Closets
Multiple Closets
Pantry
Fire Pit
Garden
Feature Descriptions
Days on Site: 122
Exterior: Vinyl Siding
Parcel#: 09-480-00G20000
Parking: Gravel, Unpaved
Patio/Porch: Rear Porch, Covered, Deck, Front Porch, Side Porch
Sewer: Septic Tank
View: Creek/Stream, Trees/Woods
Water: Public
Room Sizes
Kitchen: 10 X 9 Level - First
Bedroom: 13 X 9 Level - First
Bathroom: 7 X 4 Level - First
Bedroom: 9 X 9 Level - First
Living Room: 19 X 17 Level - First
Laundry: 10 X 5 Level - First
Dining Room: 10 X 12 Level - First
Primary Bathroom: 9 X 7 Level - First
Primary Bedroom: 13 X 12 Level - First
Local Schools
School District: Wood-Parkersburg HS
Listed By / Shown By
Listed By
Agency Name: Berkshire Hathaway HomeServices Professional Realty
Agency Contact: steph4walls@gmail.com, 304-941-4121
Shown By
Agent Name: Jason Prettyman
Agent Phone: (740) 359-3536
Agency Title: Sulek & Experts Real Estate

Estimate Your Payment
Estimated Payment
$ 431.40 per month $342.74 Principal & Interest $43.75 Property Tax $44.92 Homeowner's InsuranceChange Payment Information

Jason Prettyman
Cell: (740) 359-3536
Email Me
Listing data compilation and photo(s) © 2026 - Multiple Listing Service, Inc. – All Rights Reserved
The photos may be altered, edited, enhanced or virtually staged.
Privacy Policy / DMCA Notice / ADA Accessibility


This site is hosted, designed and copyright
© 1994 - 2026 by
Delta Media Group, Inc. -- Patent Pending --
2742 Laurel Creek Road | MLS# 5193458
This single family home located at 2742 Laurel Creek Road, Waverly, WV 26184 is currently listed for sale with an asking price of $154,000. This property was built in 1998 and has 3 bedrooms and 2 full baths with 1344 sq. ft. Laurel Creek Road is located within the Wood-Parkersburg HS school district. Search Waverly real estate on calltheprettyman.sulekandexperts.com today.