
Jason Prettyman
REALTOR®

BEDS3
BATHS1 full 1 partial
SQUARE FEET2,094
MLS#5228485
STATUSActive
PROPERTY TYPEResidential - Single Family
SUBDIVISIONDover
SCHOOLNorth Olmsted City
Property Description
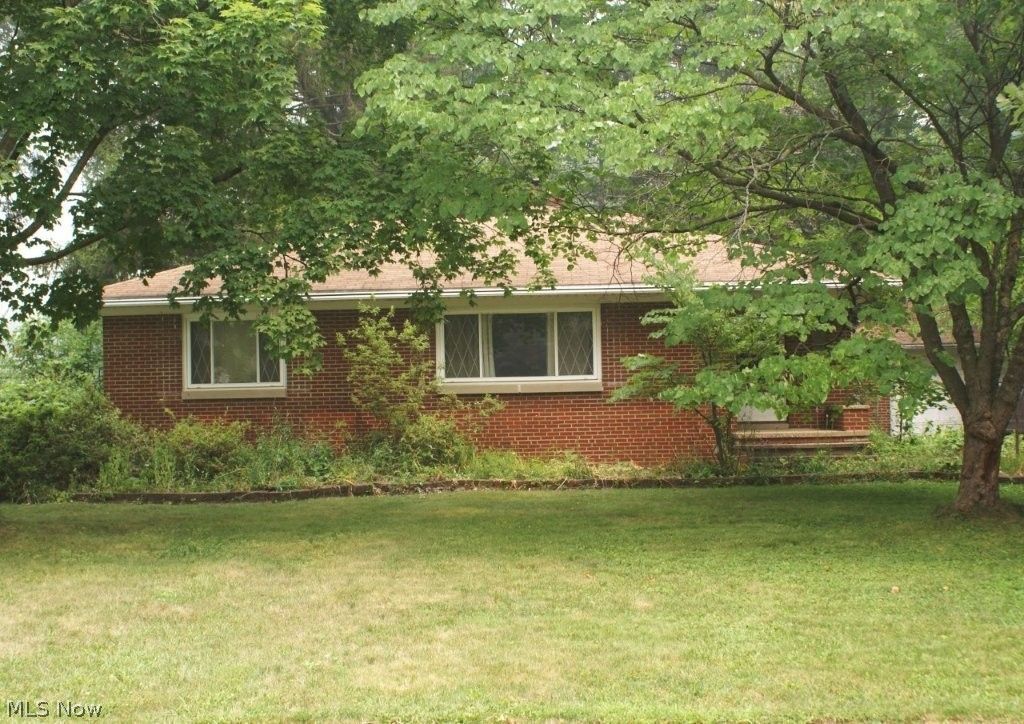
This all-brick 3-bedroom ranch with basement, 1.5 bath, and 2 car garage is located just minutes from the very best shopping, dining, and parks North Olmsted has to offer. The home has been owned through generations and now is ready for the next chapter and your personal design! Step out onto your patio and take in a tree-lined, fenced yard that feels like your own private park. Enjoy peace of mind with a newer hot water tank, updated electrical, all-vinyl windows (with marble sills), and a recently serviced boiler. The galley style kitchen includes maple cabinets with the soft close feature and some floor to ceiling cabinetry offering effective space design. A refreshed main bath! Updated with ceramic tile flooring and a low-maintenance, all-in-one tub/shower unit. A partially finished basement featuring a custom cherry wood and glass-block bar, built-in storage bench, fireplace, a workshop, a cellar, and a convenient second shower/commode area all ready for your updates. The functional floor plan features a unique circular flow from a bedroom directly to the kitchen, backyard, and lower-level stairs. Hardwood floors exposed or ready to be revealed throughout the main floor! Selling ?as is'. Make the investment and this property will be worth it all!
Property Features
Property Type: Residential - Single Family
Basement: Yes
Basement: Full, Concrete, Partially Finished, Storage Space, Sump Pump
Cooling: Ceiling Fan(s), Window Unit(s)
Fireplaces: 2
Garage: 2
Heating: Hot Water, Steam
Home Style: Ranch
Lot Size: 0.71 Acres
Roof Type: Asphalt, Shingle
Stories: 1.0
Taxes: $4,822 / year
Year Built: 1951
Amenities
Ceiling Fan(s)
Bar
Kennel
Private Yard
Feature Descriptions
Appliances: Dryer, Freezer, Microwave, Range, Refrigerator, Washer
Community Features: Shopping, Street Lights
Exterior: Brick
Fencing: Chain Link, Wood
Fireplace: Basement, Living Room, Wood Burning
Laundry: In Basement
Lot: Rectangular Lot, Many Trees
Parcel#: 231-22-012
Parking: Detached, Garage
Patio/Porch: Patio
Sewer: Public Sewer
Water: Public
Window: Double Pane Windows
Room Sizes
Workshop: 19 x 7 Level - Lower
Recreation: 30 x 23 Level - Lower
Bathroom: N D x N D Level - Lower
Laundry: 12 x 10 Level - Lower
Bathroom: 7 x 7 Level - First
Bedroom: 10 x 10 Level - First
Bedroom: 12 x 10 Level - First
Primary Bedroom: 15 x 12 Level - First
Kitchen: 11 x 8 Level - First
Living Room: 26 x 12 Level - First
Local Schools
School District: North Olmsted City
Listed By / Shown By
Listed By
Agency Name: CENTURY 21 DePiero & Associates, Inc.
Agency Contact: 440-842-7010, topc21ohioagent@aol.com
Shown By
Agent Name: Jason Prettyman
Agent Phone: (740) 359-3536
Agency Title: Sulek & Experts Real Estate

Estimate Your Payment
Estimated Payment
$ 902.76 per month $442.89 Principal & Interest $401.83 Property Tax $58.04 Homeowner's InsuranceChange Payment Information

Jason Prettyman
Cell: (740) 359-3536
Email Me
Listing data compilation and photo(s) © 2026 - Multiple Listing Service, Inc. – All Rights Reserved
The photos may be altered, edited, enhanced or virtually staged.
Privacy Policy / DMCA Notice / ADA Accessibility


This site is hosted, designed and copyright
© 1994 - 2026 by
Delta Media Group, Inc. -- Patent Pending --
24140 Gessner Road | MLS# 5228485
This single family home located at 24140 Gessner Road, North Olmsted, OH 44070 is currently listed for sale with an asking price of $199,000. This property was built in 1951 and has 3 bedrooms and 1 full and 1 partial baths with 2094 sq. ft. Gessner Road is located in the Dover subdivision within the North Olmsted City school district. Search Dover real estate on calltheprettyman.sulekandexperts.com today.