
Jason Prettyman
REALTOR®

BEDS5
BATHS1 full
SQUARE FEET1,480
MLS#5242650
STATUSActive
PROPERTY TYPEResidential - Single Family
SUBDIVISIONKenmore Allotment
SCHOOLAkron City
Property Description
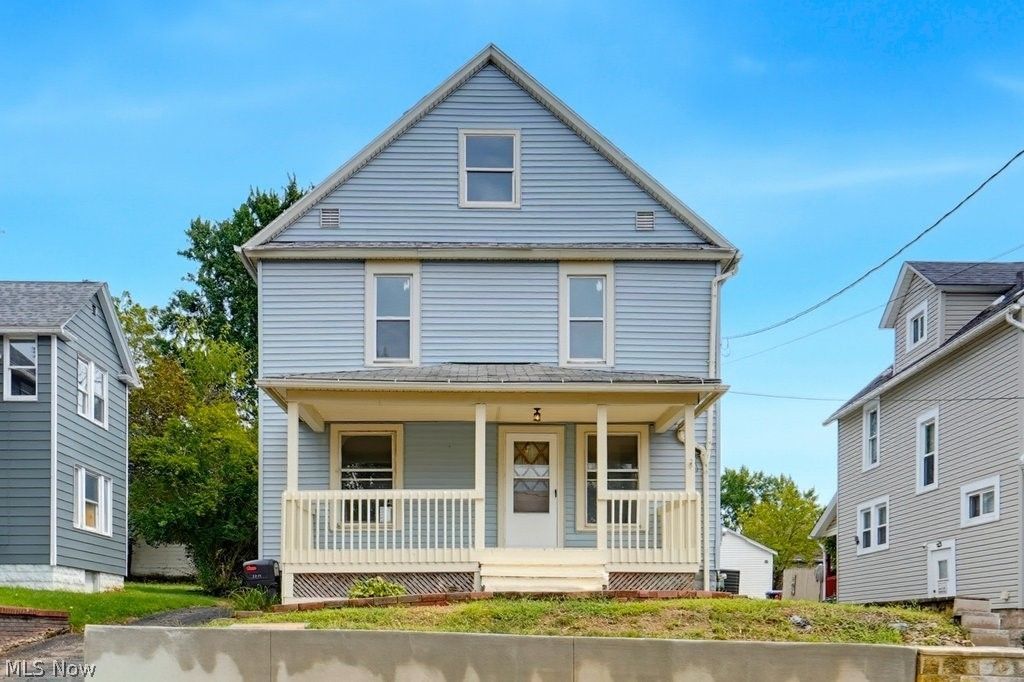
Welcome home to this spacious, beautifully updated 5-bedroom property offering plenty of room to spread out! Enjoy relaxing on the covered front or rear porch, while the 2-car detached garage features a brand-new roof and two new overhead garage doors, all completed in 2026. Inside, the kitchen received an extensive 2026 refresh with refinished cabinetry, new hardware, countertops, backsplash, sink and faucet, range hood, and stove. Additional updates include a refreshed bathroom, new flooring and carpet throughout, plus a new furnace and central A/C?all completed in 2026. With five bedrooms, a formal dining room, living room, and separate family room, this home offers flexible space for everyday living, entertaining, a home office, and more. Conveniently located near local shopping, restaurants, hospitals, and highway access, you'll enjoy plenty of nearby amenities while coming home to a property with space and updates already in place. Schedule your private showing today!
Property Features
Property Type: Residential - Single Family
Basement: Yes
Basement: Full, Unfinished
Cooling: Central Air
Garage: 2
Heating: Forced Air, Gas
Home Style: Conventional
Lot Size: 0.12 Acres
Roof Type: Asphalt, Fiberglass
Stories: 3.0
Taxes: $1,821 / year
Year Built: 1913
Feature Descriptions
Appliances: Range, Refrigerator
Exterior: Vinyl Siding
Laundry: In Basement
Parcel#: 6800018
Parking: Driveway, Detached, Garage
Patio/Porch: Rear Porch, Covered, Front Porch
Sewer: Public Sewer
Water: Public
Local Schools
School District: Akron City
Listed By / Shown By
Listed By
Agency Name: EXP Realty, LLC.
Agency Contact: sellwithbrendan@gmail.com, 330-844-8640
Shown By
Agent Name: Jason Prettyman
Agent Phone: (740) 359-3536
Agency Title: Sulek & Experts Real Estate

Estimate Your Payment
Estimated Payment
$ 503.91 per month $311.36 Principal & Interest $151.75 Property Tax $40.80 Homeowner's InsuranceChange Payment Information

Jason Prettyman
Cell: (740) 359-3536
Email Me
Listing data compilation and photo(s) © 2026 - Multiple Listing Service, Inc. – All Rights Reserved
The photos may be altered, edited, enhanced or virtually staged.
Privacy Policy / DMCA Notice / ADA Accessibility


This site is hosted, designed and copyright
© 1994 - 2026 by
Delta Media Group, Inc. -- Patent Pending --
2121 10th Street Sw | MLS# 5242650
This single family home located at 2121 10th Street Sw, Akron, OH 44314 is currently listed for sale with an asking price of $139,900. This property was built in 1913 and has 5 bedrooms and 1 full baths with 1480 sq. ft. 10th Street Sw is located in the Kenmore Allotment subdivision within the Akron City school district. Search Kenmore Allotment real estate on calltheprettyman.sulekandexperts.com today.