
Jason Prettyman
REALTOR®

BEDS4
BATHS3 full 1 partial
SQUARE FEET4,949
MLS#5223488
STATUSContingent
PROPERTY TYPEResidential - Single Family
SCHOOLBrooke WV City
Property Description
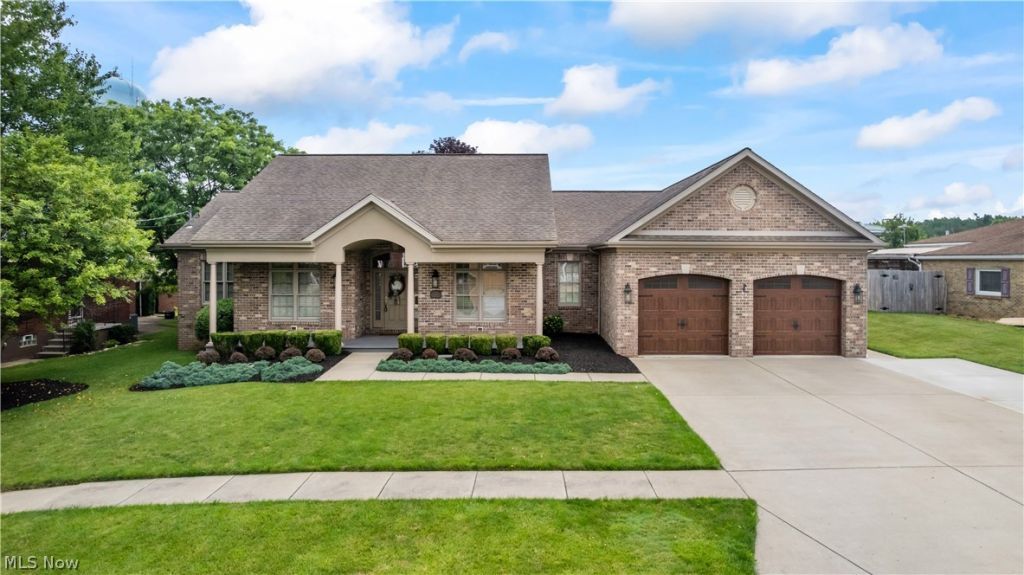
Welcome home to this stunning all-brick 45-bedroom ranch situated on a beautifully landscaped oversized lot in a highly desirable neighborhood! From the moment you step into the grand foyer, you'll be impressed by the beautiful lighting, soaring ceilings, and gorgeous hardwood flooring. The inviting living room features a cozy fireplace, while the spacious dining room is filled with natural light, creating the perfect setting for gatherings. The chef's kitchen is designed to impress with abundant cabinetry, granite countertops, a large island, pot filler, walk-in pantry, and all appliances included. The luxurious primary suite is your own private retreat, complete with a walk-in closet featuring a built-in wall safe and a spa-like bath with double granite vanities, an additional walk-in closet, soaking tub, and separate shower. The second bedroom offers its own private bath and walk-in closet, while the third bedroom features a large double closet and direct access to the main bath. A main-level office and spacious laundry room with plenty of storage add even more convenience. The finished lower level offers endless possibilities with a massive recreation room featuring a bar, kitchenette, and wine fridge, plus a fourth bedroom, an additional bedroom or playroom, a huge bonus room perfect for a home theater, gym, or hobby room, and a large storage room. Step outside and enjoy your own private backyard oasis! Relax on the screened-in porch, gather around the brick patio and fire pit, or unwind in the gazebo and hot tub. The fully fenced backyard provides the perfect space for entertaining, pets, and outdoor fun. To complete this incredible home, you'll appreciate the oversized two-car garage with a pull-down attic, providing even more convenient storage space. This exceptional home truly offers luxury, space, comfort, and storage both inside and out. Schedule your private showing today before this incredible property is gone!
Property Features
Property Type: Residential - Single Family
Basement: Finished, Sump Pump
Basement: Yes
Cooling: Central Air
Fireplaces: 1
Garage: 2 car attached
Heating: Forced Air, Fireplace(s), Gas
Home Style: Ranch
Lot Size: 0.29 Acres
Roof Type: Asphalt, Fiberglass
Stories: 1.0
Taxes: $3,212 / year
Year Built: 2007
Amenities
Chandelier
Double Vanity
Entrance Foyer
Eat-in Kitchen
Granite Counters
High Ceilings
His and Hers Closets
Kitchen Island
Multiple Closets
Open Floorplan
Pantry
See Remarks
Storage
Soaking Tub
Bar
Walk-In Closet(s)
Fire Pit
Feature Descriptions
Appliances: Built-In Oven, Cooktop, Dishwasher, Disposal, Microwave, Refrigerator
Days on Site: 16
Exterior: Brick
Fencing: Back Yard, Wood
Fireplace: Living Room
Laundry: Main Level, Laundry Room, Laundry Tub, Sink, See Remarks
Lot: Back Yard, Front Yard
Parcel#: Map W2K 0125
Parking: Attached, Driveway, Garage, Garage Door Opener
Patio/Porch: Enclosed, Patio, Porch, See Remarks
Sewer: Public Sewer
Spa: Hot Tub
Spa: Yes
Water: Public
Room Sizes
Bedroom: 13.5 x 10.4 Level - First
Bedroom: 13.4 x 12 Level - First
Primary Bedroom: 22 x 15 Level - First
Dining Room: 14 x 12 Level - First
Kitchen: 23 x 14 Level - First
Living Room: 20 x 15 Level - First
Bathroom: N D x N D Level - Basement
Bathroom: 7 x 6 Level - First
Other: 27 x 12 Level - Basement
Recreation: 37 x 25 Level - Basement
Pantry: N D x N D Level - First
Other: 11 x 10.6 Level - Basement
Office: 14.2 x 11.6 Level - First
Laundry: 11.7 x 6.1 Level - First
Entry/ Foyer: 9 x 8 Level - First
Bonus Room: 21.3 x 14.7 Level - Basement
Primary Bathroom: 14 x 10.6 Level - First
Bathroom: 6 x 5 Level - First
Bedroom: 11 x 10.7 Level - Basement
Local Schools
School District: Brooke WV City
Listed By / Shown By
Listed By
Agency Name: JJ Guida Airport Realty
Agency Contact: 304-748-2543, jjguidarealty@jjguidarealty.net
Shown By
Agent Name: Jason Prettyman
Agent Phone: (740) 359-3536
Agency Title: Sulek & Experts Real Estate

Estimate Your Payment
Estimated Payment
$ 1,400.17 per month $1,001.28 Principal & Interest $267.67 Property Tax $131.22 Homeowner's InsuranceChange Payment Information

Jason Prettyman
Cell: (740) 359-3536
Email Me
Listing data compilation and photo(s) © 2026 - Multiple Listing Service, Inc. – All Rights Reserved
The photos may be altered, edited, enhanced or virtually staged.
Privacy Policy / DMCA Notice / ADA Accessibility


This site is hosted, designed and copyright
© 1994 - 2026 by
Delta Media Group, Inc. -- Patent Pending --
1324 Overlook Drive | MLS# 5223488
This single family home located at 1324 Overlook Drive, Weirton, WV 26062 is currently listed for sale with an asking price of $449,900. This property was built in 2007 and has 4 bedrooms and 3 full and 1 partial baths with 4949 sq. ft. Overlook Drive is located within the Brooke WV City school district. Search Weirton real estate on calltheprettyman.sulekandexperts.com today.