
Jason Prettyman
REALTOR®

BEDS4
BATHS2 full
MLS#5241261
STATUSActive
PROPERTY TYPEResidential - Single Family
SCHOOLCleveland Municipal - 1809
Property Description
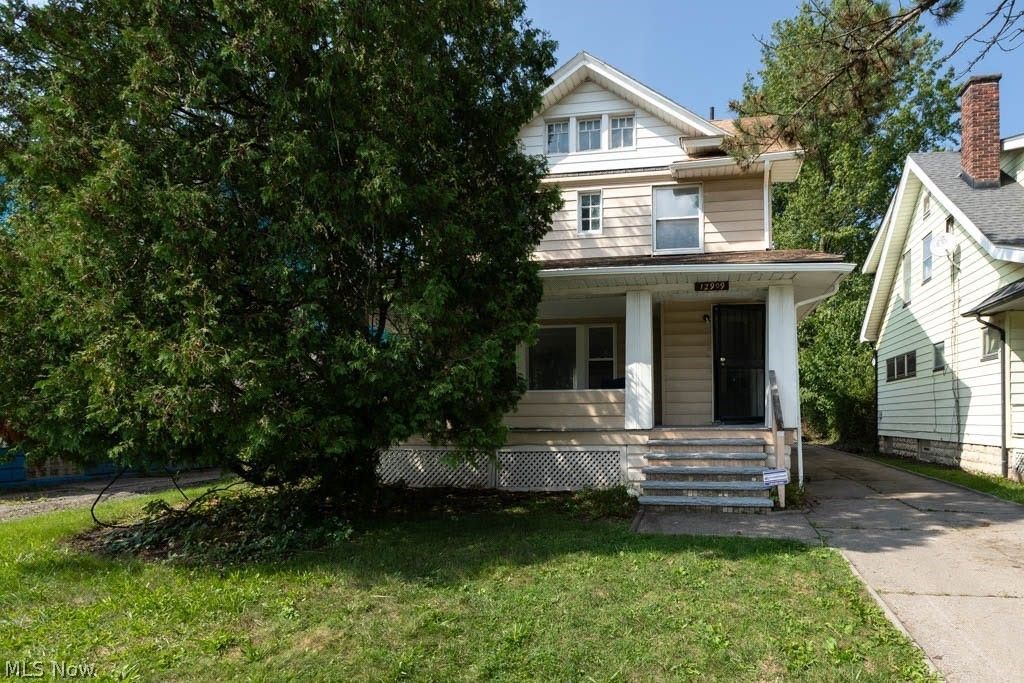
Just plug in the TV! Large 4 bedroom home. This 2 story home boasts a new kitchen with new appliances. 2 new bathrooms. The primary bath has a spa-like feel. All new lighting, ceiling fans and flooring give you a sleek modern vibe. Many new windows help keep your home warm in the winter and cool in the summer. An open concept living room, dining room and bonus space create a great area for entertaining. The living room boasts a fireplace ready for you to add charm with your own decorating. To enjoy the added pleasure of outdoor living there is a front porch and an oversized backyard. It is perfect for family and friends to gather and help you celebrate your new home!
Property Features
Property Type: Residential - Single Family
Basement: Yes
Basement: Full, Unfinished
Cooling: None
Fireplaces: 1
Heating: Forced Air
Home Style: Colonial
Lot Size: 0.17 Acres
Roof Type: Slate
Stories: 2.0
Taxes: $1,206 / year
Year Built: 1925
Feature Descriptions
Appliances: Dryer, Range, Refrigerator, Washer
Community Features: Public Transportation
Days on Site: 2
Exterior: Aluminum Siding, Vinyl Siding
Fireplace: Living Room
Laundry: In Basement
Lot: City Lot
Parcel#: 138-16-053
Parking: No Garage
Patio/Porch: Enclosed, Front Porch, Patio, Porch
Sewer: Public Sewer
Water: Public
Room Sizes
Bedroom: 10 x 10 Level - Second
Primary Bedroom: 16 x 12 Level - Second
Bedroom: 10 x 10 Level - Second
Kitchen: 10 x 12 Level - First
Bedroom: 12 x 11 Level - Second
Bathroom: N D x N D Level - Second
Dining Room: 12 x 11 Level - First
Living Room: 20 x 14 Level - First
Local Schools
School District: Cleveland Municipal - 1809
Listed By / Shown By
Listed By
Agency Name: LPT Realty
Agency Contact: colleen.varnickc21@gmail.com, 216-659-9482
Shown By
Agent Name: Jason Prettyman
Agent Phone: (740) 359-3536
Agency Title: Sulek & Experts Real Estate

Estimate Your Payment
Estimated Payment
$ 478.08 per month $333.83 Principal & Interest $100.50 Property Tax $43.75 Homeowner's InsuranceChange Payment Information

Jason Prettyman
Cell: (740) 359-3536
Email Me
Listing data compilation and photo(s) © 2026 - Multiple Listing Service, Inc. – All Rights Reserved
The photos may be altered, edited, enhanced or virtually staged.
Privacy Policy / DMCA Notice / ADA Accessibility


This site is hosted, designed and copyright
© 1994 - 2026 by
Delta Media Group, Inc. -- Patent Pending --
12909 Beachwood Avenue | MLS# 5241261
This single family home located at 12909 Beachwood Avenue, Garfield Heights, OH 44105 is currently listed for sale with an asking price of $150,000. This property was built in 1925 and has 4 bedrooms and 2 full baths. Beachwood Avenue is located within the Cleveland Municipal - 1809 school district. Search Garfield Heights real estate on calltheprettyman.sulekandexperts.com today.