
Jason Prettyman
REALTOR®

BEDS4
BATHS3 full 1 partial
SQUARE FEET3,003
MLS#5227735
STATUSActive
PROPERTY TYPEResidential - Single Family
SUBDIVISIONOriginal Concord Township 01
SCHOOLRiverside Local
Property Description
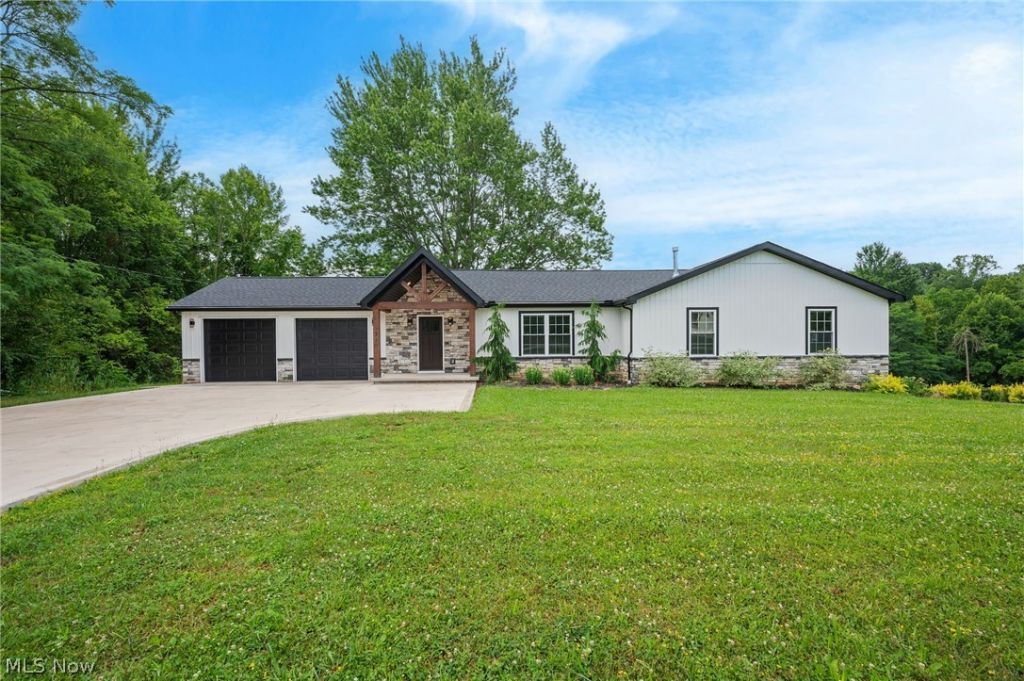
Rare opportunity to own a beautifully renovated Ranch, rebuilt from the studs in 2024, on a scenic 1-acre property in Concord within the Riverside School District. Offering 4 bedrooms, 3.5 baths & over 3,003 sq ft of finished living space, this home features a spacious walkout lower level, a low-maintenance composite deck & a covered stone patio designed for effortless indoor-outdoor living and entertaining. A covered front porch welcomes you inside to an open-concept layout anchored by a vaulted great room w/ dining space & an eat-in kitchen featuring stainless steel appliances, large center island w/ breakfast bar, walk-in pantry & access to the deck. A convenient 1st-floor laundry room adds everyday functionality. The vaulted primary suite is a private retreat w/ a dramatic floor-to-ceiling stone fireplace, direct deck access, walk-in closet & en-suite bath with double vanity & custom tiled walk-in shower. Two additional main-level bedrooms, feature a vaulted & tray ceilings. The finished walkout lower level is designed for entertaining and everyday flexibility, featuring a striking stone wet bar w/ a maple live-edge countertop, a 4th bedroom w/ walk-in closet, full bath & expansive living space that can accommodate a media room, game room, fitness area, home office, or additional recreation space. Sliding doors open to the covered stone patio w/ recessed lighting & a TV outlet, extending the living space outdoors. Additional highlights include a fenced dog run w/ low-maintenance ForeverLawn K9 grass & attached 2-car garage. RECENT UPDATES: Installed sidewalk & driveway pad, pavers & stone stairs, water filtration/softening system, fenced dog run area, gutter guards, custom window blinds, CAT 6 cabling (all 2025), upgraded faucets in kitchen & all bathrooms (2026). INCLUDED are ALL kitchen appliances and washer/dryer. Conveniently located near I-90, schools, parks, shopping, restaurants, and other local attractions. This home is a must see!
Property Features
Property Type: Residential - Single Family
Basement: Yes
Basement: Full, Walk-Out Access
Cooling: Central Air, Ceiling Fan(s)
Fireplaces: 1
Garage: 2 car attached
Heating: Forced Air, Fireplace(s), Gas
Home Style: Ranch
Lot Size: 1.00 Acres
Roof Type: Asphalt, Fiberglass
Stories: 1.0
Taxes: $6,982 / year
Year Built: 2024
Amenities
Dog Run
Feature Descriptions
Appliances: Dryer, Dishwasher, Microwave, Range, Refrigerator, Water Softener, Washer
Exterior: Stone, Vinyl Siding
Fencing: Back Yard
Fireplace: Primary Bedroom, Gas
Laundry: Washer Hookup, Electric Dryer Hookup, Main Level, Laundry Room, Laundry Tub, Sink
Parcel#: 08-A-011-0-00-009-0
Parking: Attached, Garage
Patio/Porch: Covered, Deck, Patio
Sewer: Septic Tank
View: Trees/Woods
Water: Well
Room Sizes
Bedroom: 12 x 15 Level - Lower
Eat-in Kitchen: 13 x 33 Level - First
Laundry: 6 x 10 Level - First
Great Room: 12 x 23 Level - First
Recreation: 31 x 27 Level - Lower
Media Room: 17 x 18 Level - Lower
Bedroom: 14 x 11 Level - First
Primary Bedroom: 18 x 17 Level - First
Bedroom: 14 x 12 Level - First
Local Schools
School District: Riverside Local
Listed By / Shown By
Listed By
Agency Name: Engel & Völkers Distinct
Agency Contact: 440-568-0400, cleveland@evrealestate.com
Shown By
Agent Name: Jason Prettyman
Agent Phone: (740) 359-3536
Agency Title: Sulek & Experts Real Estate

Estimate Your Payment
Estimated Payment
$ 2,066.75 per month $1,312.86 Principal & Interest $581.83 Property Tax $172.05 Homeowner's InsuranceChange Payment Information

Jason Prettyman
Cell: (740) 359-3536
Email Me
Listing data compilation and photo(s) © 2026 - Multiple Listing Service, Inc. – All Rights Reserved
The photos may be altered, edited, enhanced or virtually staged.
Privacy Policy / DMCA Notice / ADA Accessibility


This site is hosted, designed and copyright
© 1994 - 2026 by
Delta Media Group, Inc. -- Patent Pending --
11770 Painesville Warren Road | MLS# 5227735
This single family home located at 11770 Painesville Warren Road, Concord Township, OH 44077 is currently listed for sale with an asking price of $589,900. This property was built in 2024 and has 4 bedrooms and 3 full and 1 partial baths with 3003 sq. ft. Painesville Warren Road is located in the Original Concord Township 01 subdivision within the Riverside Local school district. Search Original Concord Township 01 real estate on calltheprettyman.sulekandexperts.com today.