
Jason Prettyman
REALTOR®

BEDS4
BATHS2 full 2 partial
SQUARE FEET4,086
MLS#5241606
STATUSActive
PROPERTY TYPEResidential - Single Family
SUBDIVISIONEcho Hills Estates 04
SCHOOLBrecksville-Broadview - 1806
Property Description
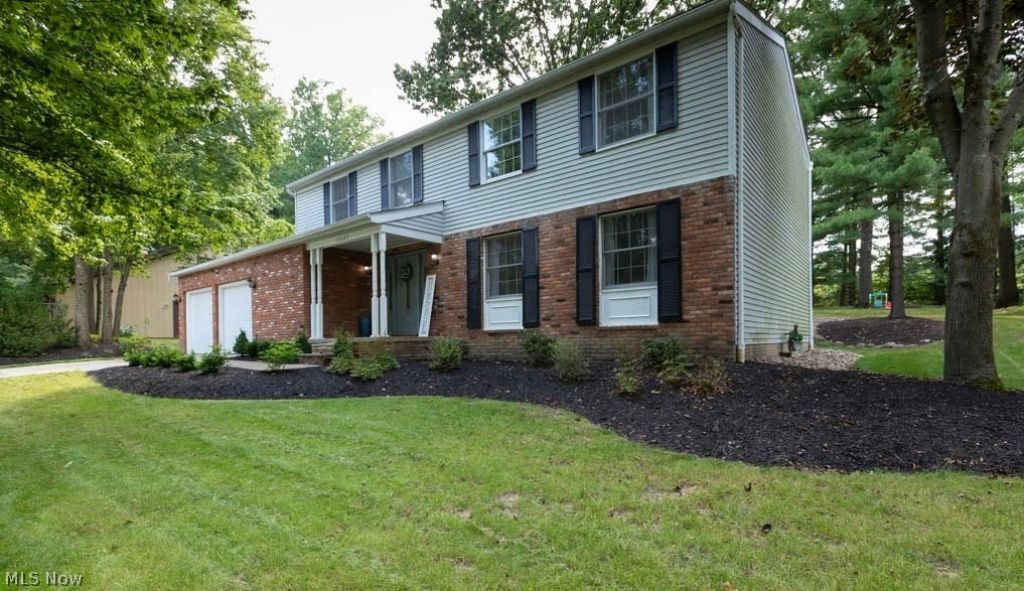
Nestled in Brecksville's sought-after Echo Hills neighborhood. This home welcomes you with beautiful updated landscaping in the front and rear yard. Upon entering this lovely home is a large living room opening up to the charming dining room. Enjoy the newer kitchen with white shaker style cabinetry, stainless steel appliances, granite countertops. Kitchen opens up to the family room with continuous flooring in the kitchen, family room, and foyer. Family room features a brick fireplace and slider leading to patio. The home now features a first floor laundry room for convenience. Roof (2022). Finished basement includes a fully functional second kitchen, ideal for entertaining or extended living. Surrounded by nature, the development offers a playground, fishing lake, and swimming lake. Minutes from Cuyahoga Valley National Park, Boston Mills Ski Resort, scenic hiking/biking trails, and Seneca Golf Course. Award-winning Brecksville-Broadview Heights School District. Move-in ready
Property Features
Property Type: Residential - Single Family
Basement: Yes
Basement: Partially Finished
Cooling: Central Air
Fireplaces: 1
Garage: 2 car attached
Heating: Forced Air
Home Style: Colonial
Lot Size: 0.47 Acres
Roof Type: Asphalt
Stories: 2.0
Taxes: $6,488 / year
Year Built: 1979
Feature Descriptions
Appliances: Dishwasher, Microwave, Range, Refrigerator
Exterior: Aluminum Siding, Brick
HOA: Yes
HOA Fee: 325/ Annually
Parcel#: 605-28-054
Parking: Attached, Garage
Sewer: Septic Tank
Water: Public
Local Schools
School District: Brecksville-Broadview - 1806
Listed By / Shown By
Listed By
Agency Name: LPT Realty
Agency Contact: TheAlvarezTeam@GMAIL.COM, 216-870-0959
Shown By
Agent Name: Jason Prettyman
Agent Phone: (740) 359-3536
Agency Title: Sulek & Experts Real Estate
Estimate Your Payment
Estimated Payment
$ 1,897.46 per month $1,199.58 Principal & Interest $540.67 Property Tax $157.21 Homeowner's InsuranceChange Payment Information

Jason Prettyman
Cell: (740) 359-3536
Email Me
Listing data compilation and photo(s) © 2026 - Multiple Listing Service, Inc. – All Rights Reserved
The photos may be altered, edited, enhanced or virtually staged.
Privacy Policy / DMCA Notice / ADA Accessibility


This site is hosted, designed and copyright
© 1994 - 2026 by
Delta Media Group, Inc. -- Patent Pending --
10222 Deer Run | MLS# 5241606
This single family home located at 10222 Deer Run, Brecksville, OH 44141 is currently listed for sale with an asking price of $539,000. This property was built in 1979 and has 4 bedrooms and 2 full and 2 partial baths with 4086 sq. ft. Deer Run is located in the Echo Hills Estates 04 subdivision within the Brecksville-Broadview - 1806 school district. Search Echo Hills Estates 04 real estate on calltheprettyman.sulekandexperts.com today.